
If you're building or renovating in New South Wales, you'll hear the word BASIX early on. It stands for the Building Sustainability Index, and it's the NSW Government's scheme for making sure new homes and larger renovations meet minimum targets for water use, energy use and thermal comfort.
BASIX isn't something you can leave to the end. The certificate is generally required when you lodge a DA or apply for a CDC, and the commitments in it shape your design.
When do you need a BASIX certificate?
As a general guide, BASIX applies to:
- New homes, including knock-down rebuilds
- Dual occupancies and duplexes
- Secondary dwellings (granny flats)
- Alterations and additions above the value threshold set by the scheme
- Swimming pools above a certain size
Thresholds and rules are updated from time to time, so we always check the current requirements for your specific project at the start.
The three things BASIX measures
BASIX at a glance
- WaterFixtures, rainwater tanks and landscaping choices that reduce mains water use.
- EnergyHot water, heating, cooling, lighting and solar. Targets were raised in 2023.
- Thermal comfortInsulation, glazing, shading and orientation, so the home stays comfortable with less heating and cooling.
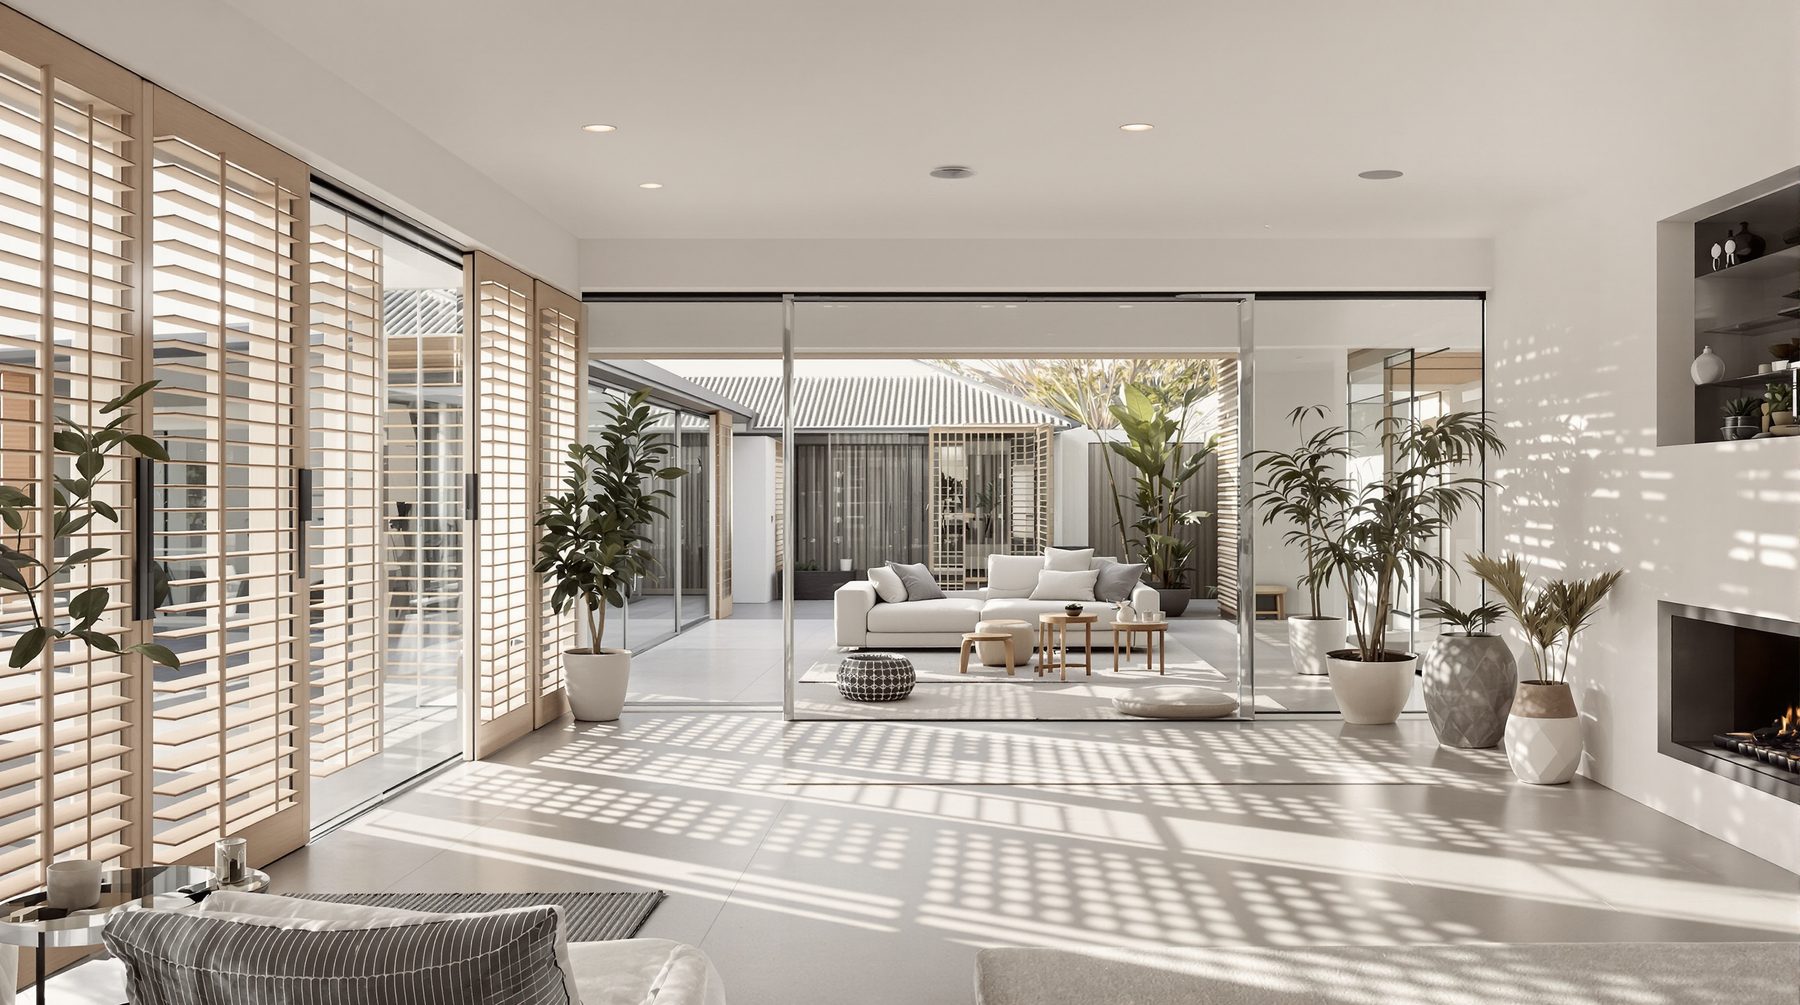
How BASIX affects your design
BASIX isn't just paperwork. It can change real design decisions:
- Glazing: Large west-facing windows may need higher-performance glass or shading to pass.
- Insulation: Wall, ceiling and floor insulation levels are set by the assessment.
- Rainwater tank: Size and where it connects (toilets, laundry, garden) need to be planned and shown.
- Hot water and solar: The system type affects your energy score.
The earlier these are considered, the less likely you are to need costly changes later, such as swapping glass types after the builder has quoted.
Why the certificate and the drawings must match
This is where many applications come unstuck. The BASIX certificate is based on the window sizes, floor areas and materials in your drawings. If the design changes after the certificate is issued, for example a window gets bigger or a room is added, the certificate needs to be updated too. Councils and certifiers will check that the commitments are shown on the plans, and a mismatch is one of the most common reasons for a request for more information.
Keep BASIX on track
- Lock in window sizes before the BASIX assessment
- Show every commitment on the plans (tank, glazing, insulation)
- Update the certificate after any design change
- Give the final certificate to your builder with the drawings
Who prepares BASIX?
For many projects the BASIX certificate is prepared alongside the drawings. Where thermal performance is assessed by simulation, it's done by an accredited assessor (often as a NatHERS certificate) using the final plans. We coordinate this as part of our documentation so the drawings and the certificate stay in step.
The takeaway
Treat BASIX as part of the design, not a form at the end. Get the window sizes and key selections settled, have the assessment done on the final drawings, and keep the two in sync through to construction.
 Talk to Sam, our Marketing & Operations Manager
Start with your address
Send us your address and what you'd like to do. We'll check the zone, the lot and your council's controls, and come back with the likely approval path and a fee proposal. Every project is quoted on its own.