
A duplex (or dual occupancy) can be a great outcome on the right block. You might build one side to live in and one to sell, keep both as long-term investments, or create a home for extended family next door. But whether a duplex works comes down to the site, and some blocks that look big enough aren't.
Here is how we look at a block when someone asks us, "What can it carry?" This is a site-capacity read, not an approval promise. Final approval always rests with council or the certifier.
1. Zoning
Dual occupancy needs to be permitted in your zone. In NSW, recent housing reforms have expanded where dual occupancies are allowed in low-density residential areas, but local rules and exclusions still apply. Your Section 10.7 planning certificate is the starting point.
2. Lot size and width
Most pathways set a minimum lot area and a minimum lot width at the building line. Under the state code for complying development, the minimums are generally around 400 m² and 12 m wide. Many councils set higher minimums for a DA in their LEP, so it's essential to check your specific council.
3. Shape, slope and orientation
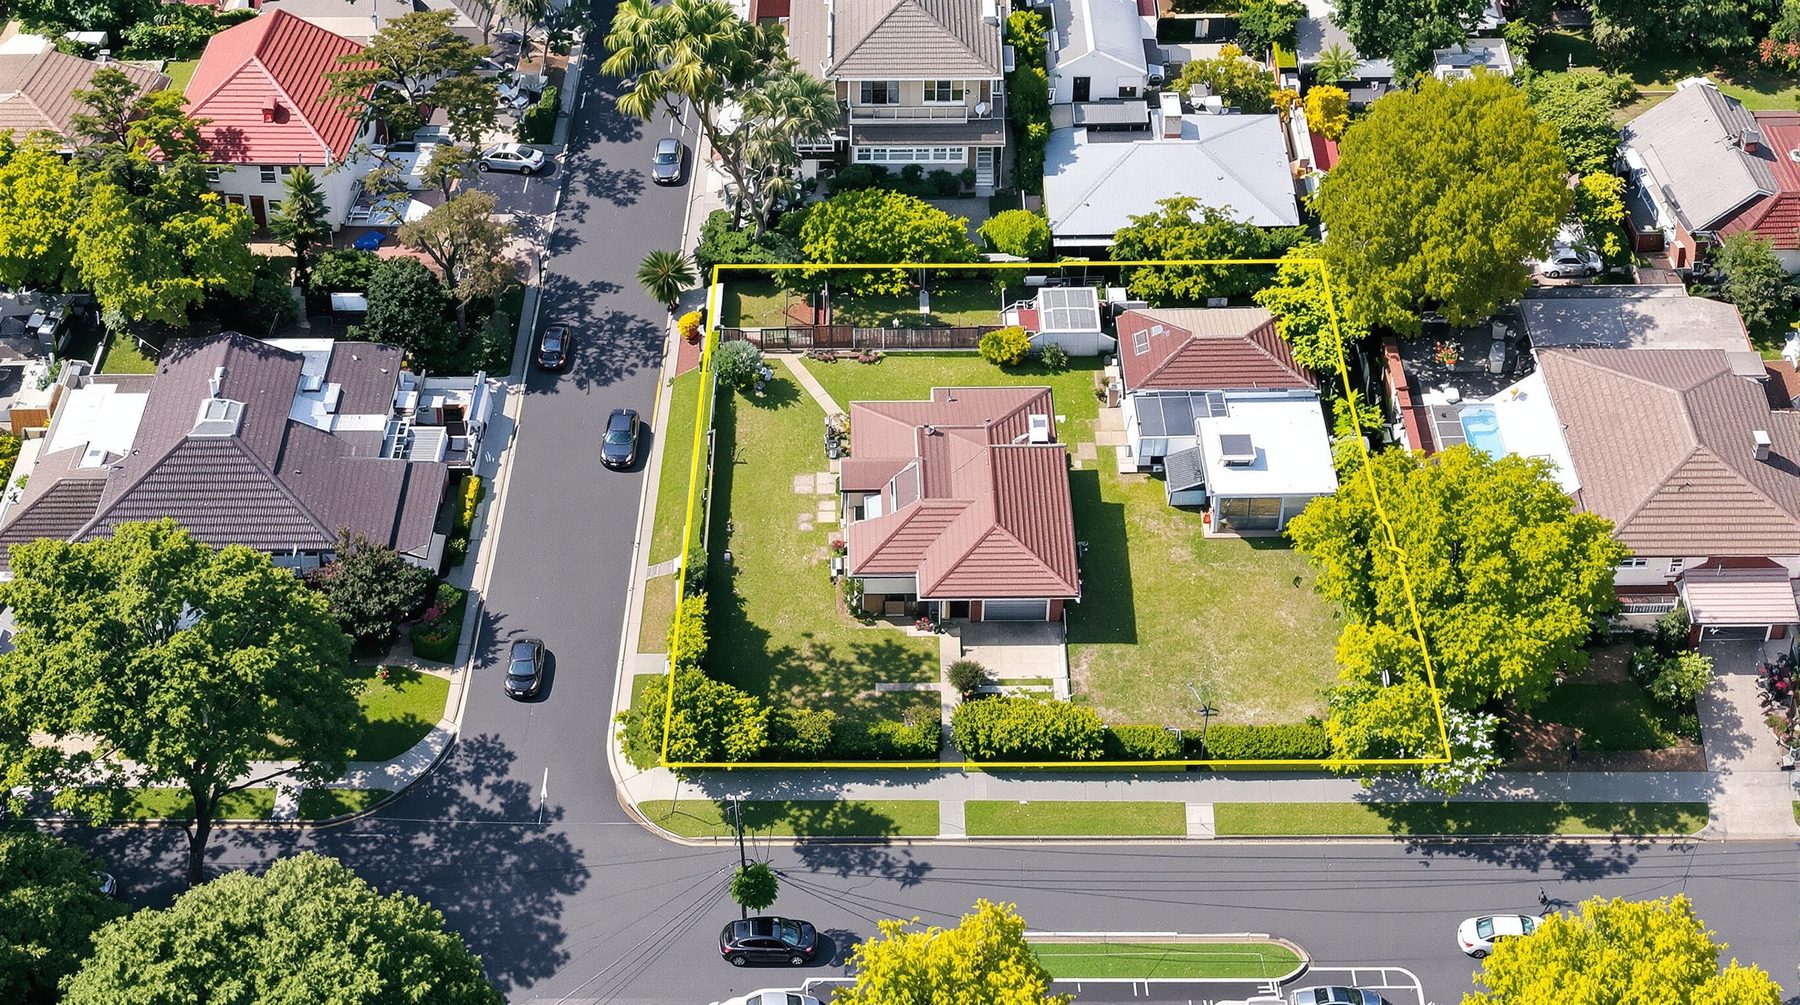
A wide, regular block is far easier to split into two good homes than a narrow or irregular one. A steep slope adds cost and design complexity. Orientation matters too: each dwelling generally needs good solar access to its living areas and private open space.
4. Access and parking
Each dwelling needs parking, and driveways need to fit without conflicting with street trees, power poles, stormwater pits or sight lines. On corner blocks, one dwelling can often face each street, which can make for a stronger design.
5. Constraints
Heritage, flooding, bushfire, easements, sewer mains and significant trees can all reduce what a block can carry, or change the approval path.
Duplex site check at a glance
| Factor | What we look for | Why it matters |
|---|---|---|
| Zoning | Dual occupancy permitted | Decides if it's possible at all |
| Lot area | Meets the code or council minimum | Sets the pathway (CDC or DA) |
| Lot width | Enough frontage for two homes and driveways | Shapes the layout and parking |
| Slope | Gentle fall, ideally to the street | Affects cost and stormwater |
| Constraints | Heritage, flood, bushfire, trees, sewer | Can reduce yield or force a DA |
General guide only. Minimums vary by council and the rules change. We check the current controls for your exact address.
Attached, detached or Torrens title?
Duplexes can be side-by-side (attached) or front-and-back (detached), and may be strata or Torrens titled after construction. If subdivision is part of the plan, minimum lot sizes for subdivision also come into play, and these are not always the same as the minimum for building the duplex. Work this out early, because it can change the design.
What investors who hold should think about
If you plan to keep both dwellings, design for long-term tenants and low maintenance: practical layouts, durable finishes, good storage and separate services. If you plan to sell one, street presence and a strong floor plan on each side matter most.
The takeaway
Don't guess from the block size alone. Send us your address and we'll check the zone, the lot dimensions and your council's controls, and tell you the likely approval path and what the block can realistically carry.
 Talk to Sam, our Marketing & Operations Manager
Start with your address
Send us your address and what you'd like to do. We'll check the zone, the lot and your council's controls, and come back with the likely approval path and a fee proposal. Every project is quoted on its own.