
Services
Drafting services for Sydney and NSW homes
From the first site check to the construction set: new homes, knock-down rebuilds, duplexes, granny flats and renovations, documented for a DA, CDC or CC.
Service
New homes
Single and double-storey homes designed around your block, your brief and your budget, documented for DA or CDC.
From a first sketch to a full set for council or a private certifier: site plan, floor plans, elevations, sections, shadow diagrams and BASIX, all checked against your council's controls.
Get a quote for new homes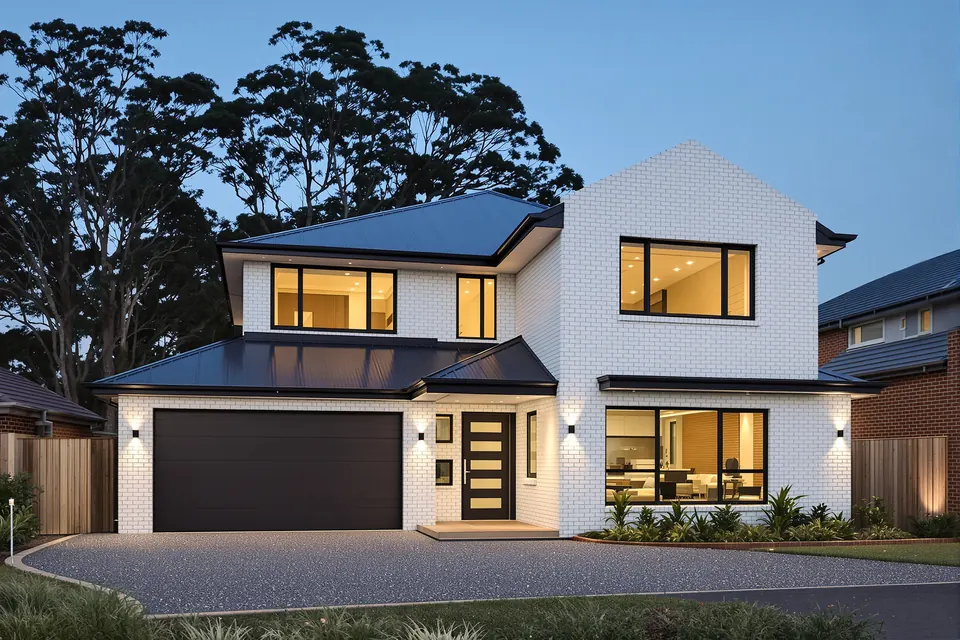
Service
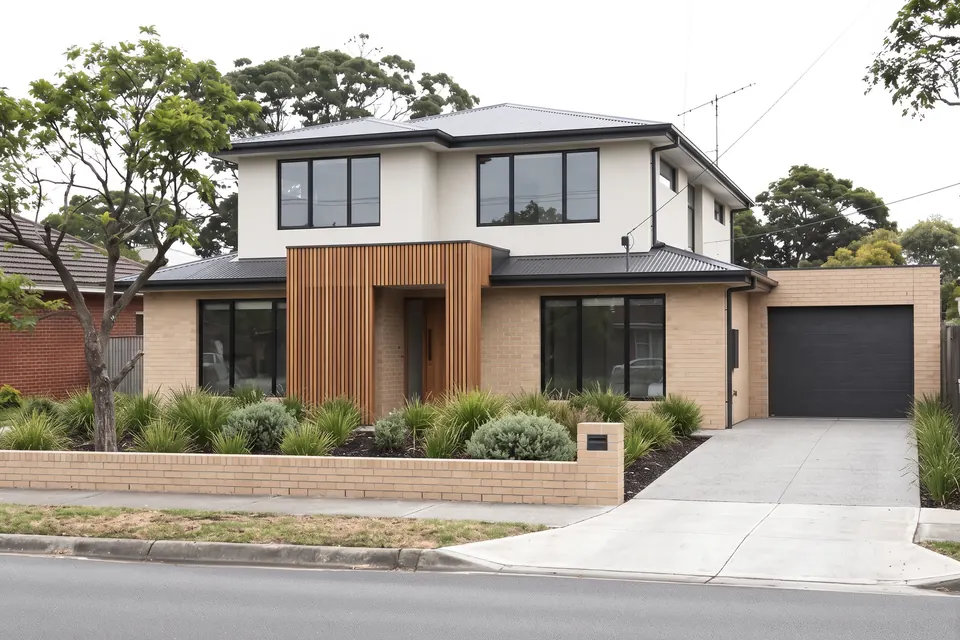
Knock-down rebuilds
Keep the street you love and start fresh. We check heritage, flooding, bushfire, trees and sewer lines first.
We start with the site: zoning, overlays, trees, easements and Sydney Water assets. Then we design a home the block can carry and document it for the right approval path.
Get a quote for knock-down rebuildsService
Duplexes & dual occupancy
Side-by-side or front-and-back duplexes for owners and investors who hold, with distinct entries and strong layouts.
We test lot size, width, slope and access against the CDC code and your council's LEP, then design two homes that work on their own and as a pair, ready for subdivision if needed.
Get a quote for duplexes & dual occupancy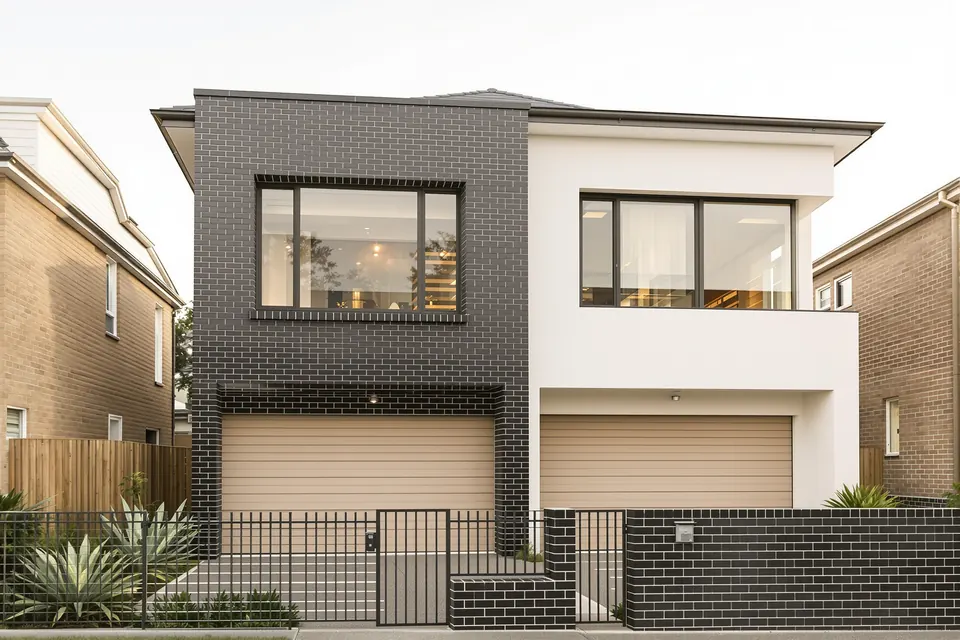
Service
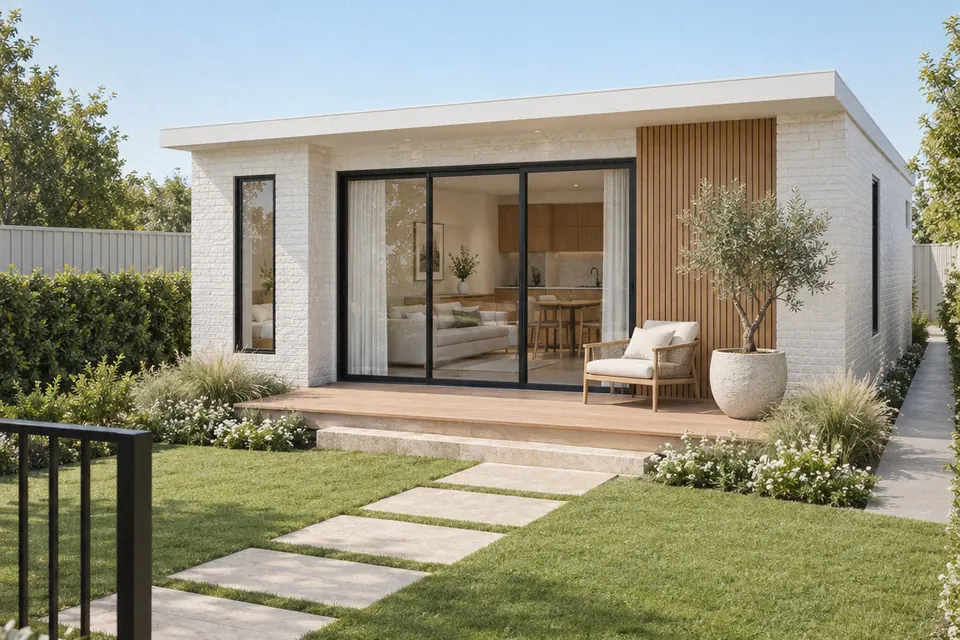
Granny flats
Secondary dwellings of up to about 60 m², placed around sewer lines, setbacks and privacy.
Most granny flats can go through the faster CDC pathway on a suitable lot. Where they can't, we prepare a DA set. Either way we plan access, services and landscaping from the start.
Get a quote for granny flatsService
Alterations & additions
Ground-floor extensions, first-floor additions and layout changes that work with the existing home.
We measure up the existing house, then design the addition so the old and new read as one home, with documentation for CDC, DA or CC as required.
Get a quote for alterations & additions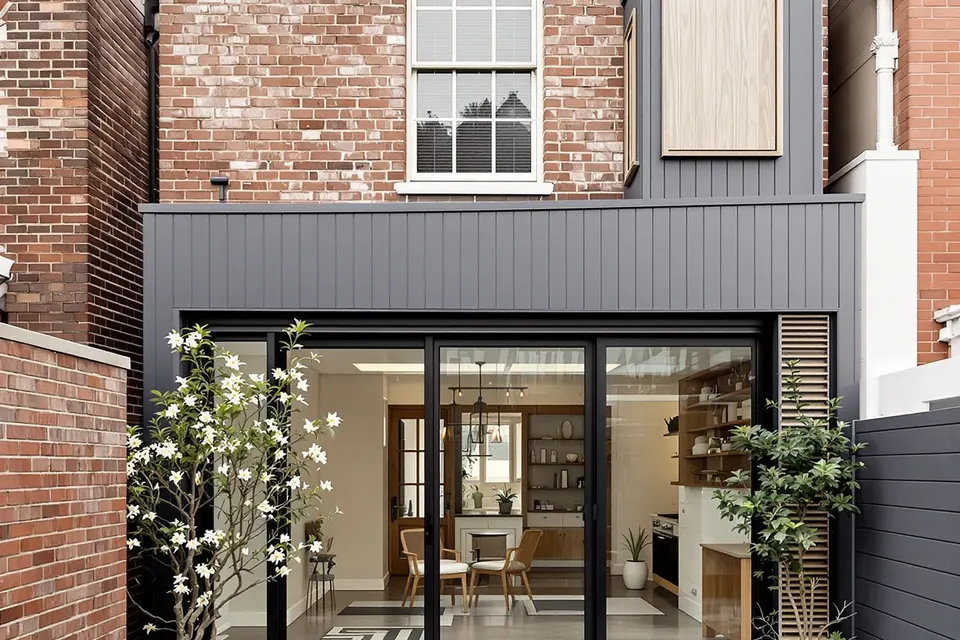
Documentation
DA, CDC & CC, explained
Development Application (DA)
Lodged with council and assessed on its merits. Suits heritage, flood or bushfire sites and designs that need flexibility.
DA vs CDC guideComplying Development (CDC)
A fast-track approval from a certifier for projects that meet every standard in the state codes. Generally quicker than a DA.
Duplex site checkConstruction Certificate (CC)
Detailed drawings for your builder and certifier after DA approval, so construction can begin.
Reading your drawing setDA, CDC & CC documentation
Complete drawing sets for a Development Application, a Complying Development Certificate or a Construction Certificate, including BASIX and the plans each authority asks for.
3D renders & feasibility
Photographic 3D renders to help you decide, sell or present a project, plus a site-capacity read on what a block can generally carry.
Plan reviews
A second set of eyes on existing plans: we check them against your council's controls and flag what may cause a request for information.
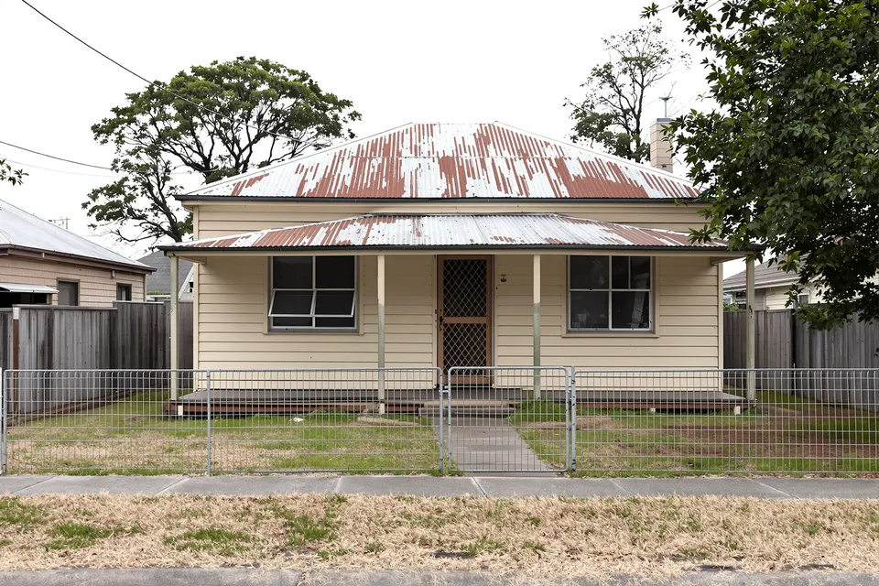
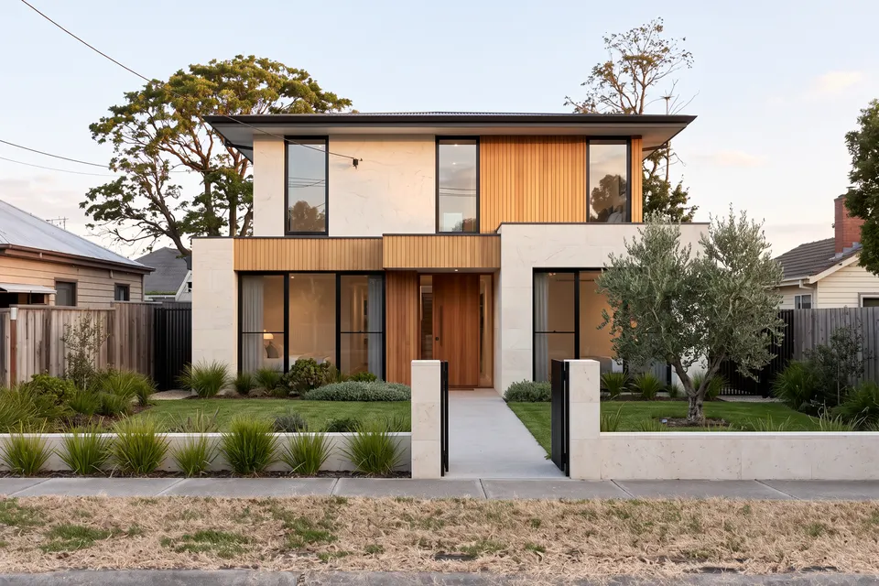
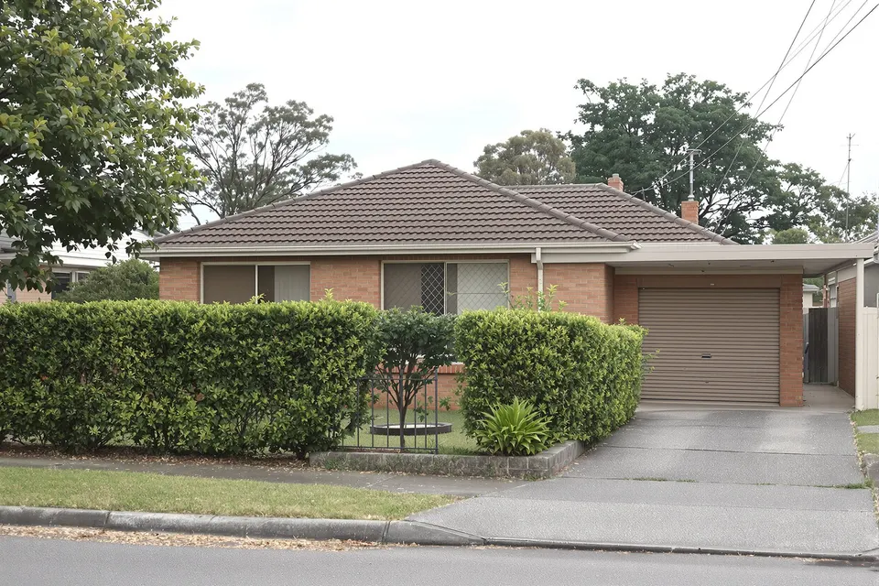
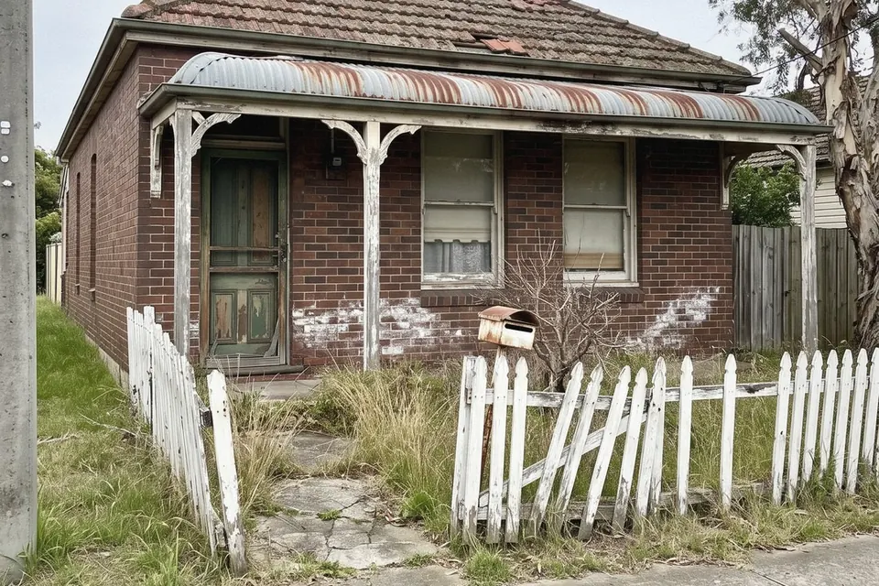
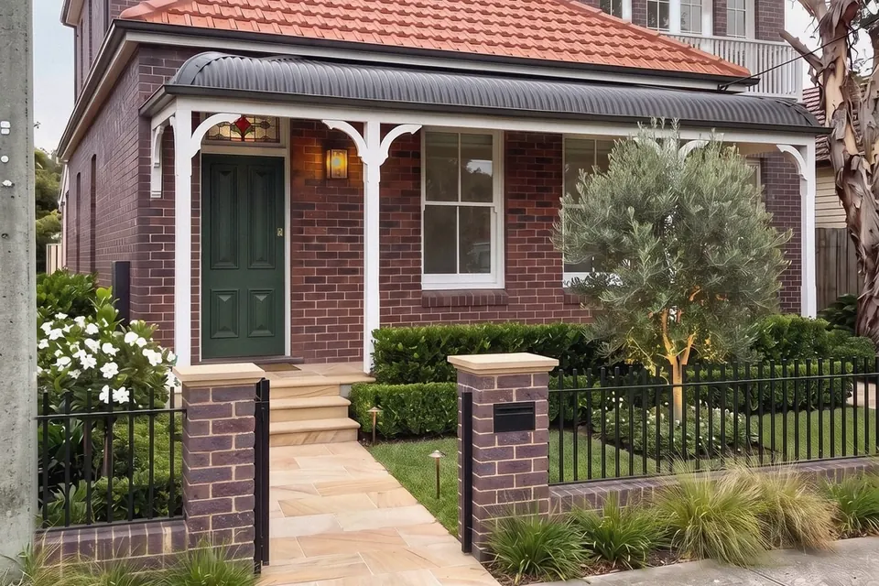
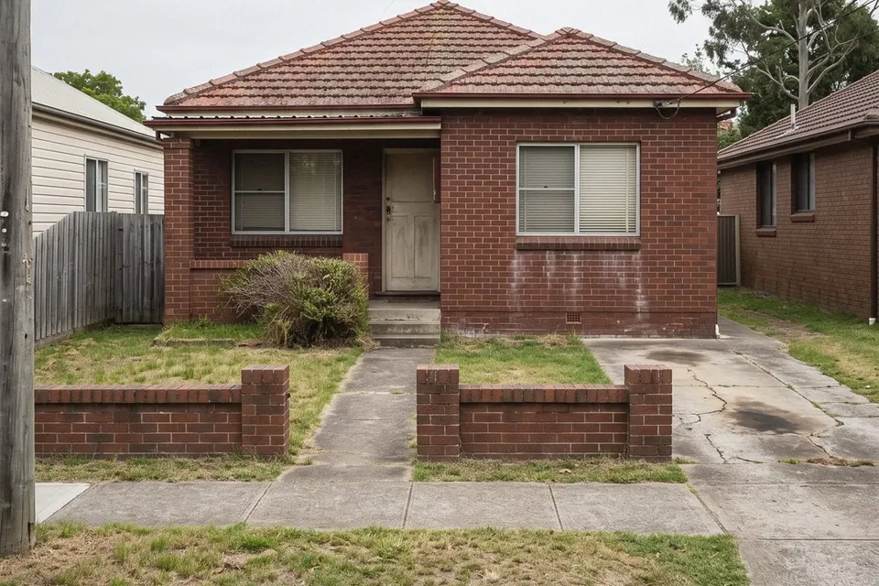
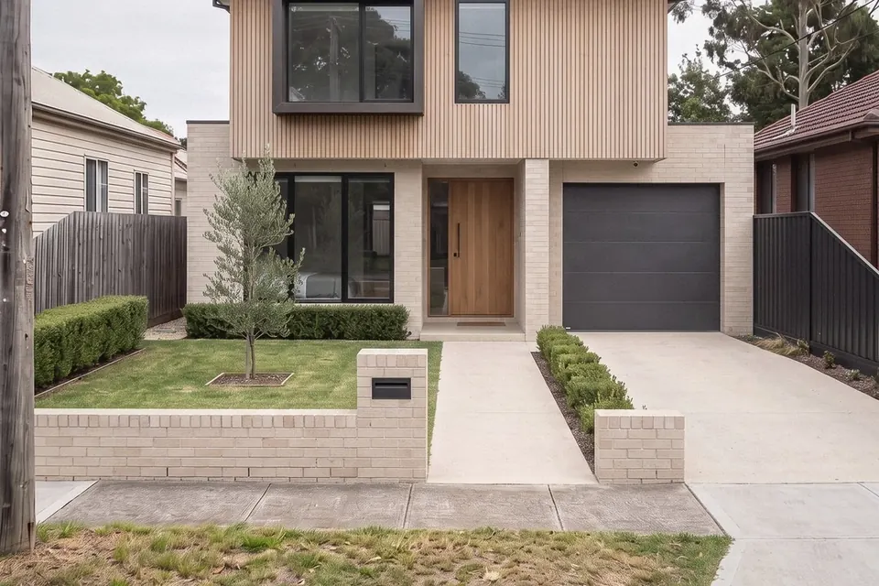
Before & after
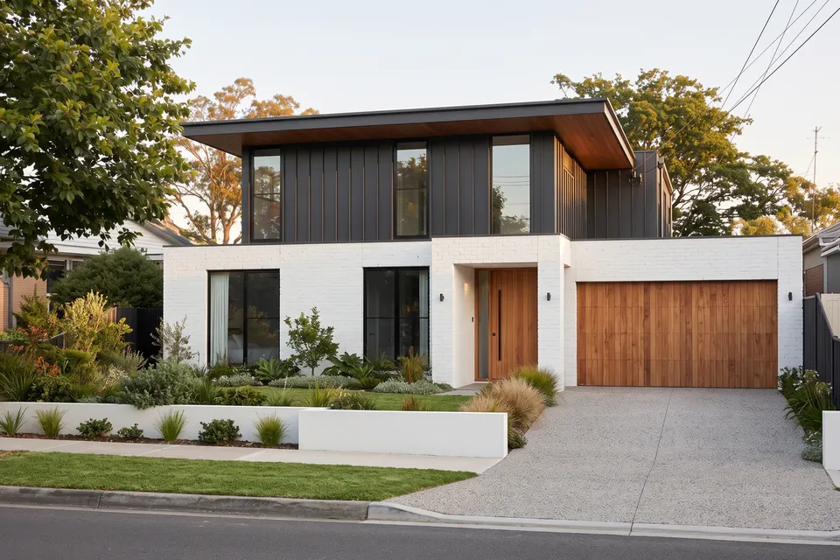
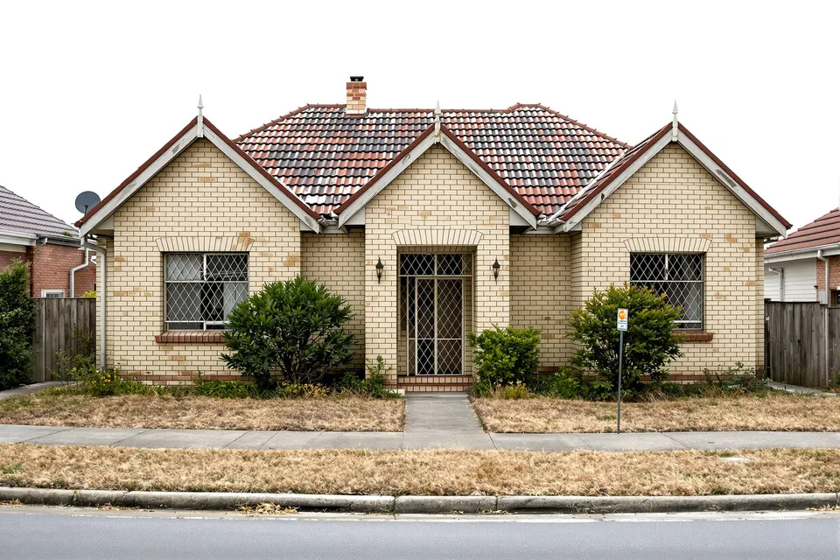
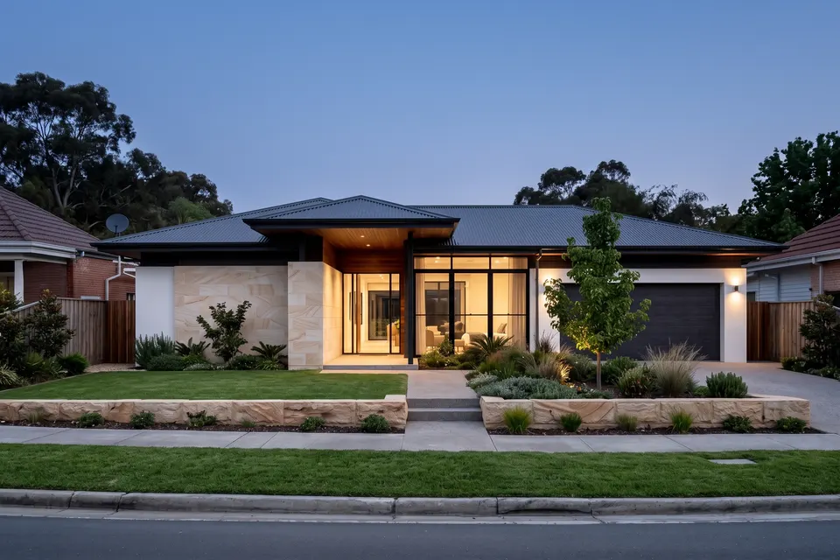
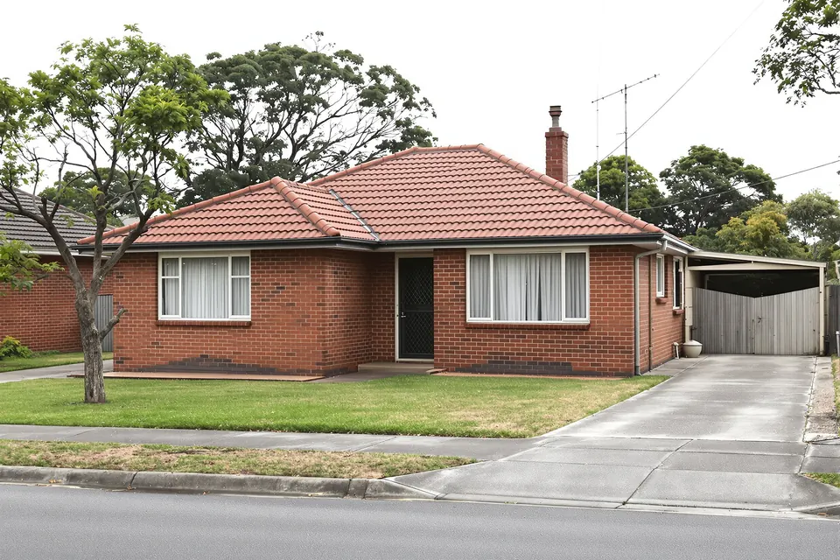
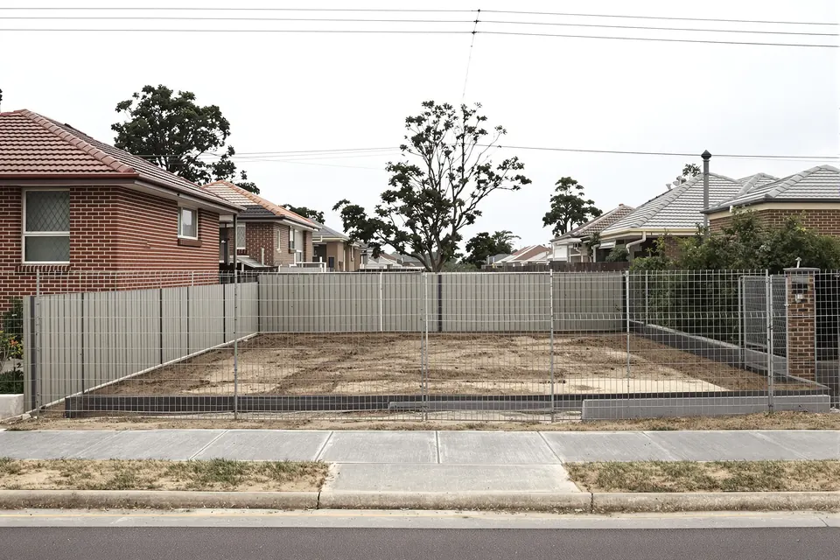
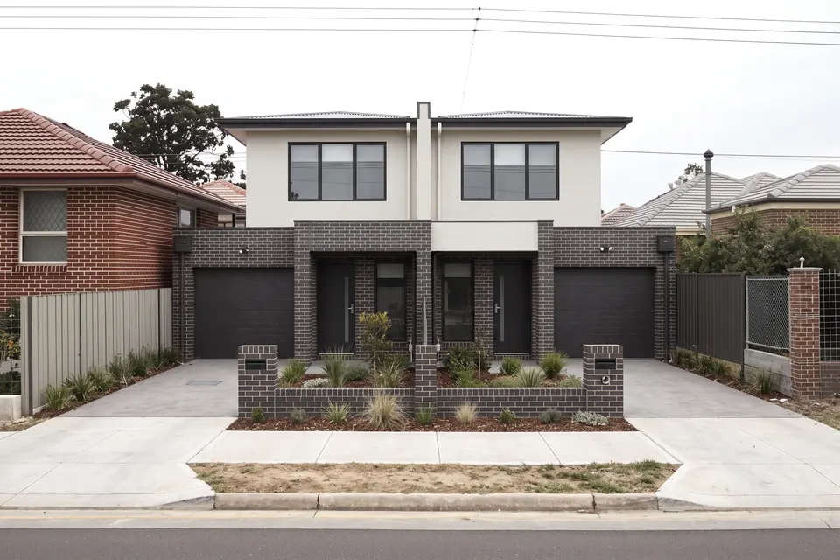
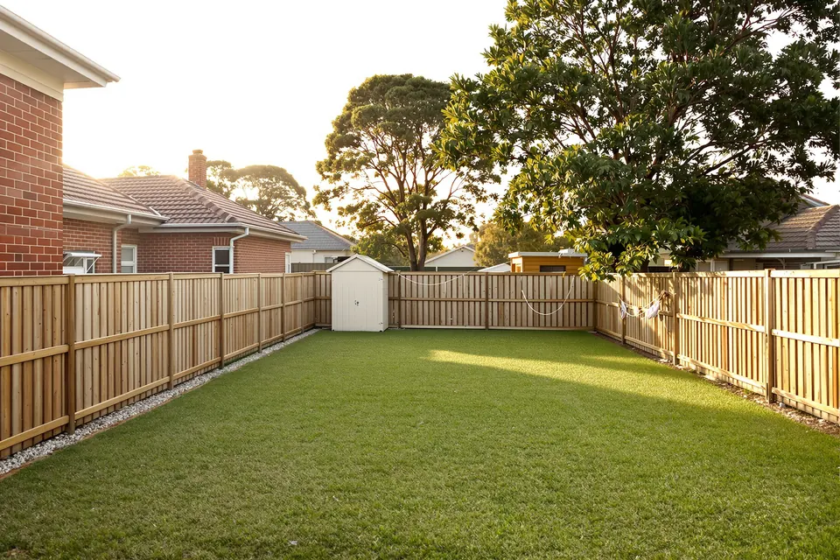
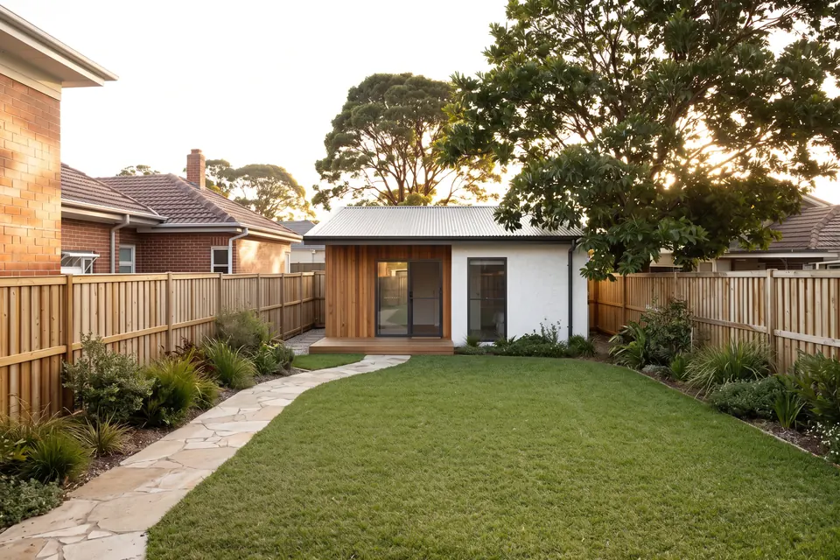
What a good design can do
Drag the handle, or use the arrow keys, to compare.
Pricing
How pricing works
Every project is quoted on its own, as a fixed fee proposal before any work starts. We don't publish a price list because two homes on two blocks are rarely the same job.
What affects the fee
The type and size of the home, the approval path (CDC or DA), how complex the site is, and which consultants are needed (survey, engineering, BASIX, bushfire or flood reports).
What your proposal includes
The scope, each stage, how many revision rounds are included and when payments are due. Extra work is always quoted before it starts.
Our turnaround promise
Drawing rounds back in 48–72 hours from design confirmation, often in as little as 24 hours. If we miss the agreed turnaround, that round is free. See our terms.
Site analysis
Free site analysis
Send your address and we'll tell you what you can generally build there.
FAQ
Common questions
How much do house plans cost in Sydney?
Every project is quoted on its own. The fee depends on the type of home, its size, the approval path (CDC or DA) and which consultants are needed. Send us your address and what you'd like to build, and we'll come back with a fixed fee proposal before any work starts.
CDC or DA: which do I need?
A Complying Development Certificate (CDC) is a fast-track approval from a private or council certifier for projects that meet every standard in the state codes. A Development Application (DA) is assessed by council on its merits and suits sites with heritage, flooding or bushfire constraints, or designs that need some flexibility. We'll tell you which path generally suits your block.
How long do drawings take?
Once your design is confirmed, our standard turnaround for each drawing round is 48–72 hours, and many rounds come back in as little as 24 hours. If we miss the agreed turnaround, that round is free. Approval times then depend on the council or certifier.
Do you deal with council for me?
We prepare the documentation, coordinate consultants such as surveyors, engineers and BASIX assessors, and help respond to council or certifier requests for information. The approval decision itself always rests with the council or certifier.
What do I need to get started?
Just your address and a short description of what you'd like to do. Photos, an existing survey or old plans help, but aren't required to get a quote.
What is BASIX?
BASIX is the NSW sustainability scheme that sets water, energy and thermal comfort targets for new homes and larger renovations. The certificate is generally needed when you lodge a DA or CDC, and its commitments must match the drawings.
Do you work outside Sydney?
Yes. We're based in Denistone East and work across NSW and Australia, including regional and fire-rebuild projects.
What's included in a drawing set?
Typically a site plan, floor plans, elevations, sections, a roof plan, shadow diagrams for DAs, landscape and stormwater concepts and BASIX. The exact set depends on your project and approval path.
Start with your address
Send us your address and what you'd like to do. We'll check the zone, the lot and your council's controls, and come back with the likely approval path and a fee proposal.