
Plans for Sydney homes.
Drafting, DA and CDC documentation for new homes, rebuilds, duplexes and renovations. From our studio in Denistone East, for clients across Australia.
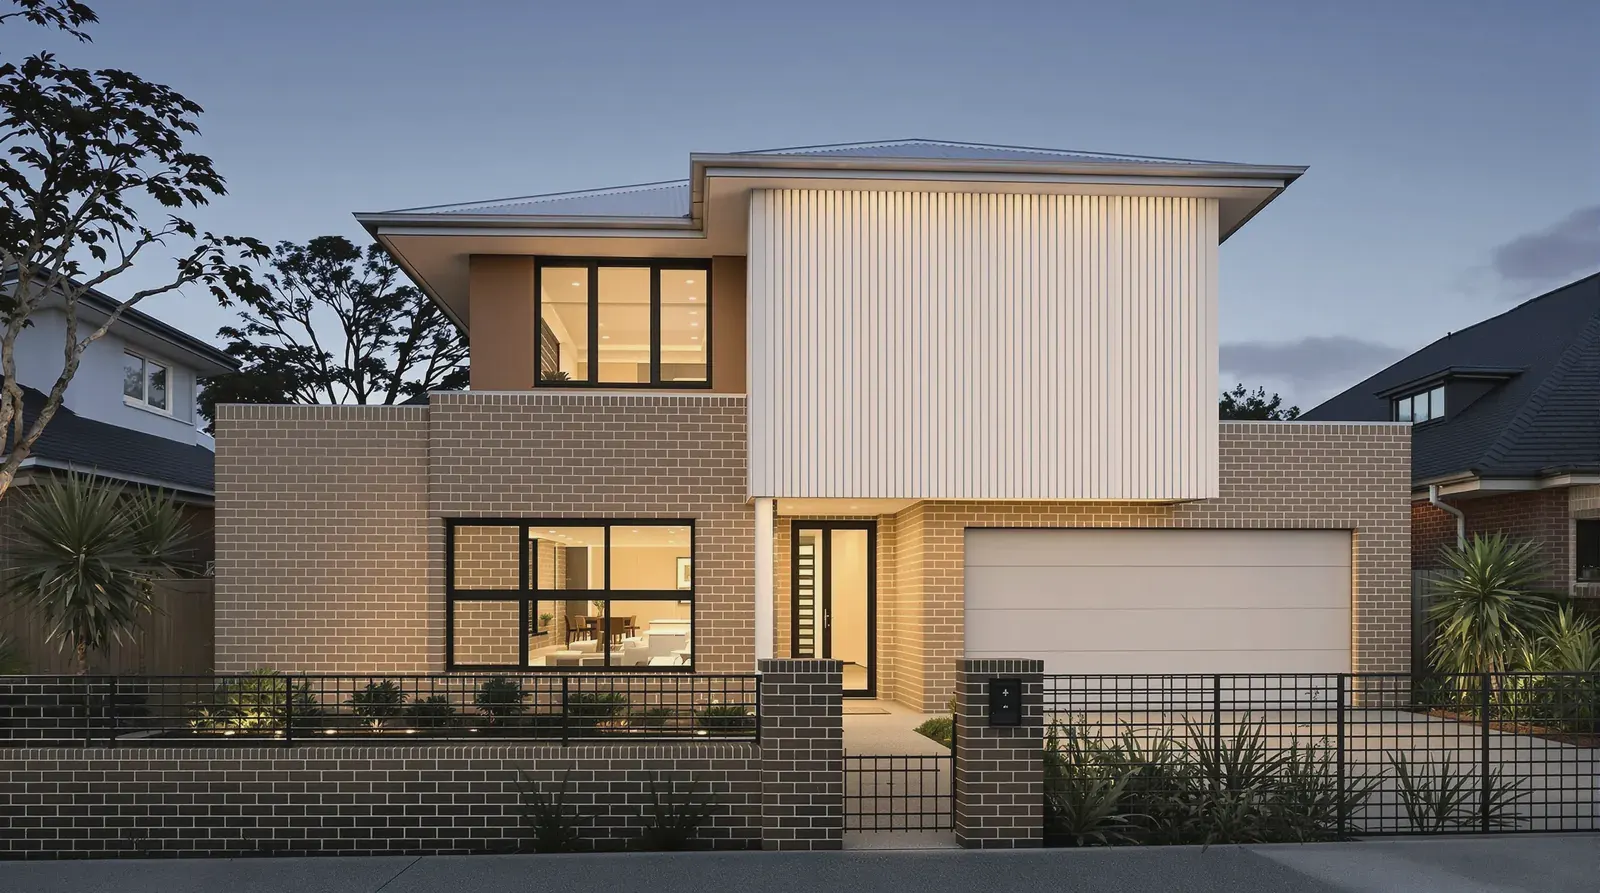

What can you build on your block?
Send us the address. We check the zoning, the lot and your council's controls, then tell you what is likely to be approved and which path to take. It costs nothing.
Request your site analysis
We reply the same business day.
- 01Zoning and the planning controls on your lot
- 02CDC or DA: the likely approval path
- 03Heritage, flood, bushfire and tree constraints
- 04What the block can carry: house, duplex or granny flat
Homes we've drawn
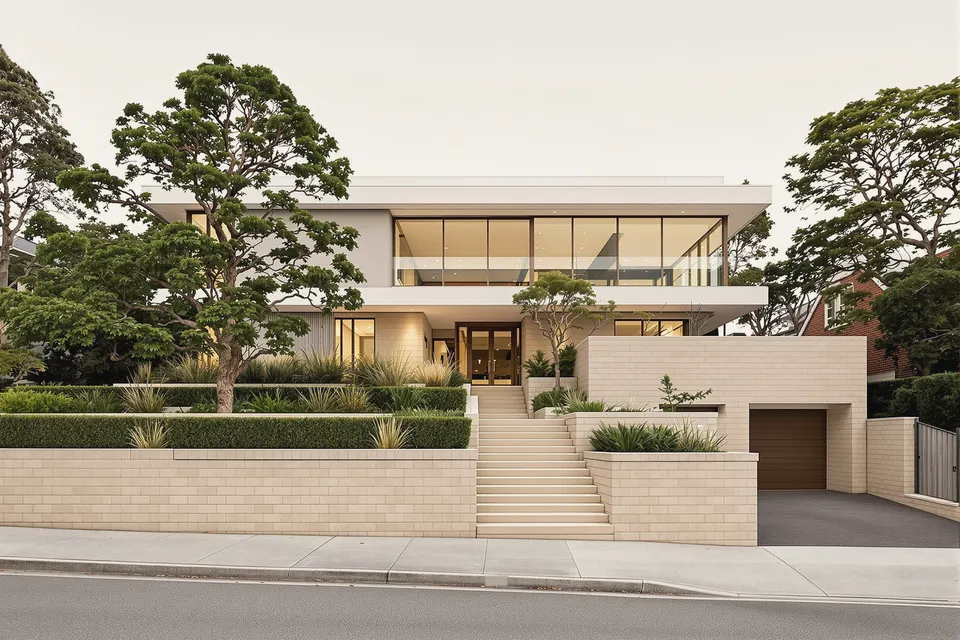
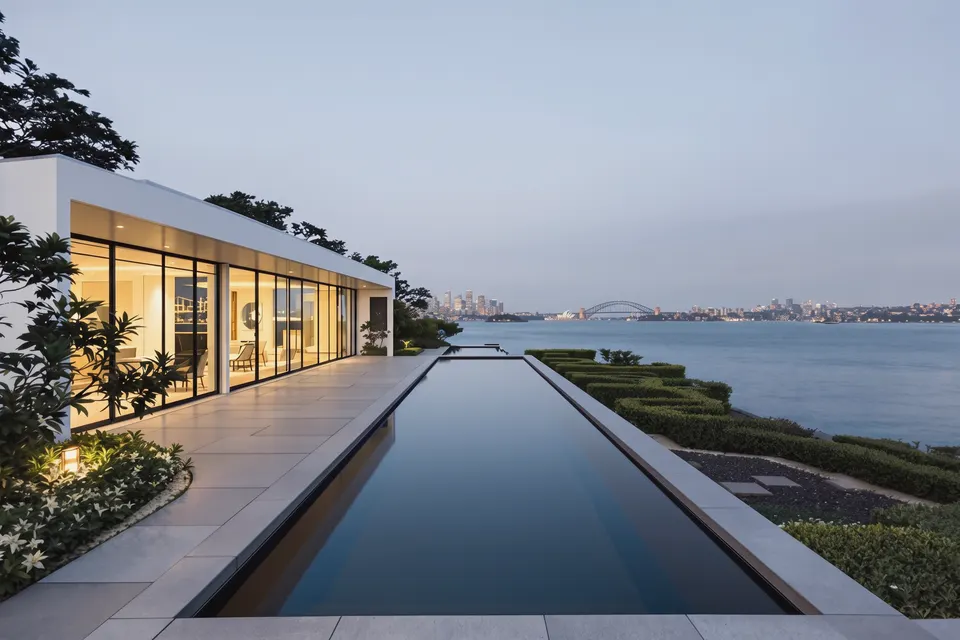
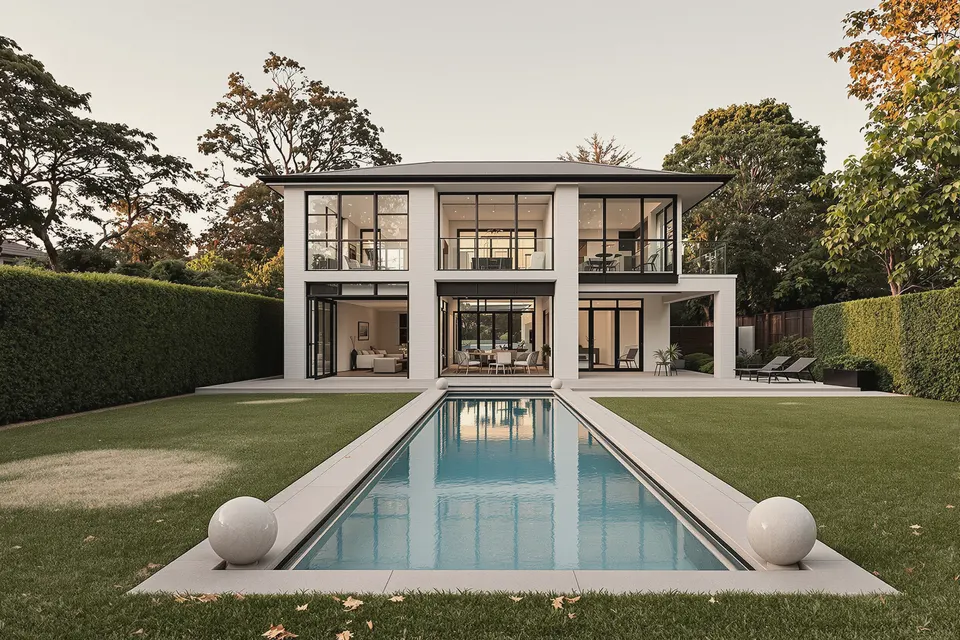
Mosman
Mosman · Two-storey residence · 650 m² · 6 bed · 6 bath · 3 car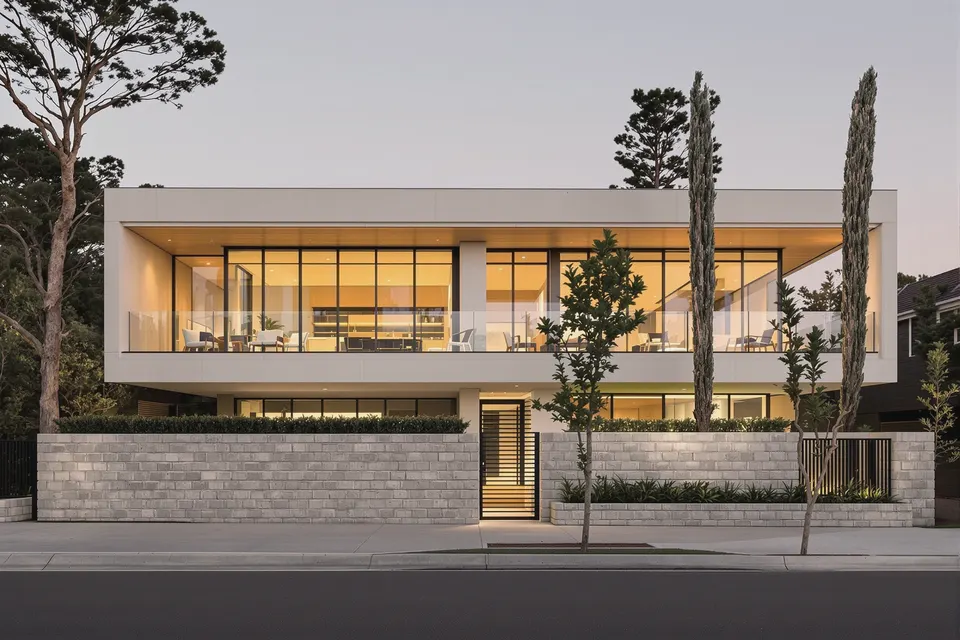
Vaucluse
Vaucluse · Contemporary residence · 610 m² · 5 bed · 6 bath · 3 car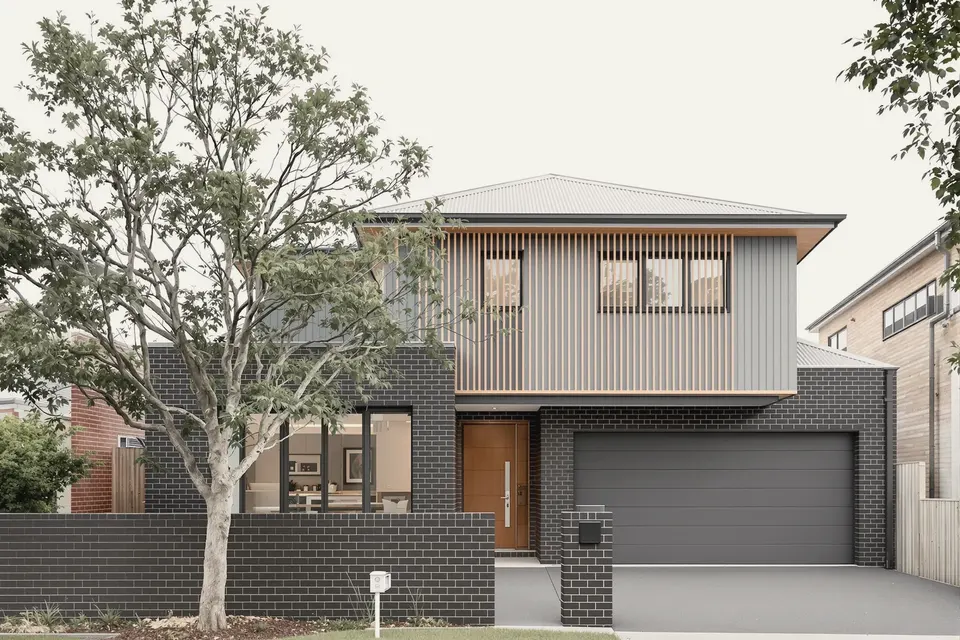
Bellevue Hill
Bellevue Hill · Knock-down rebuild · 380 m² · 5 bed · 4 bath · 2 car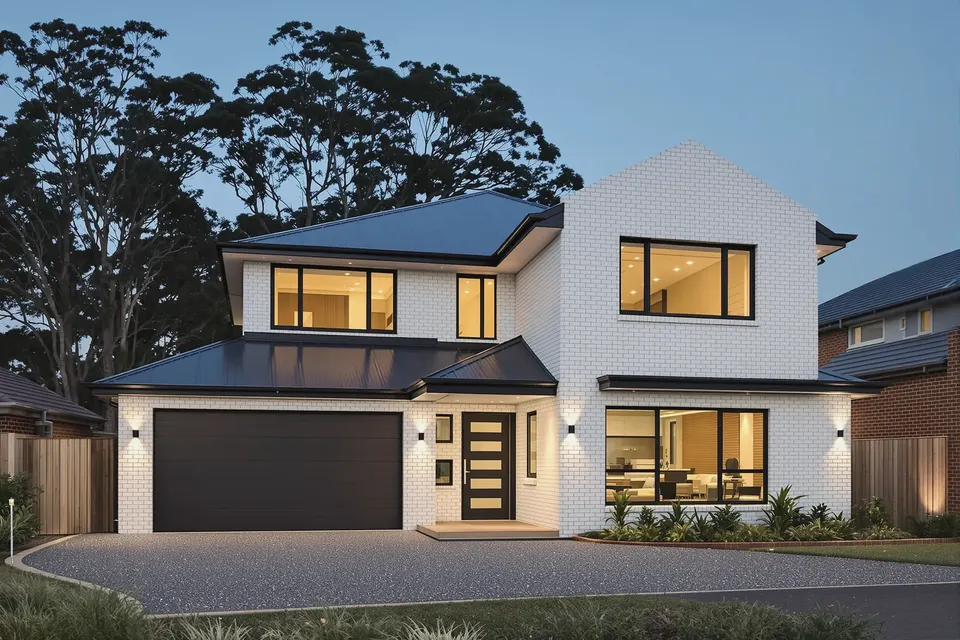
Wahroonga
Wahroonga · Two-storey home · 410 m² · 5 bed · 4 bath · 2 car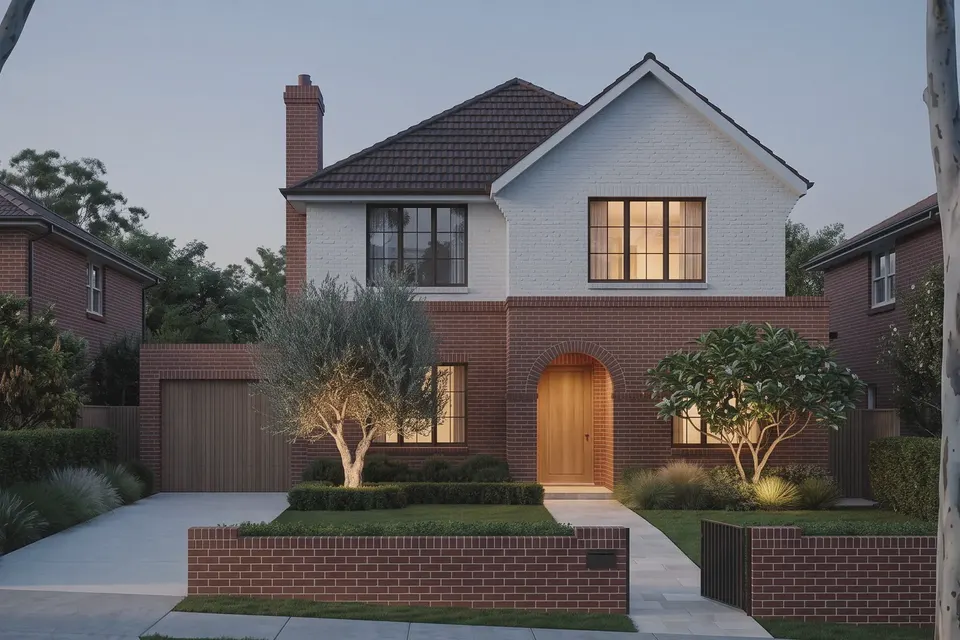
St Ives
St Ives · Knock-down rebuild · 360 m² · 5 bed · 4 bath · 2 car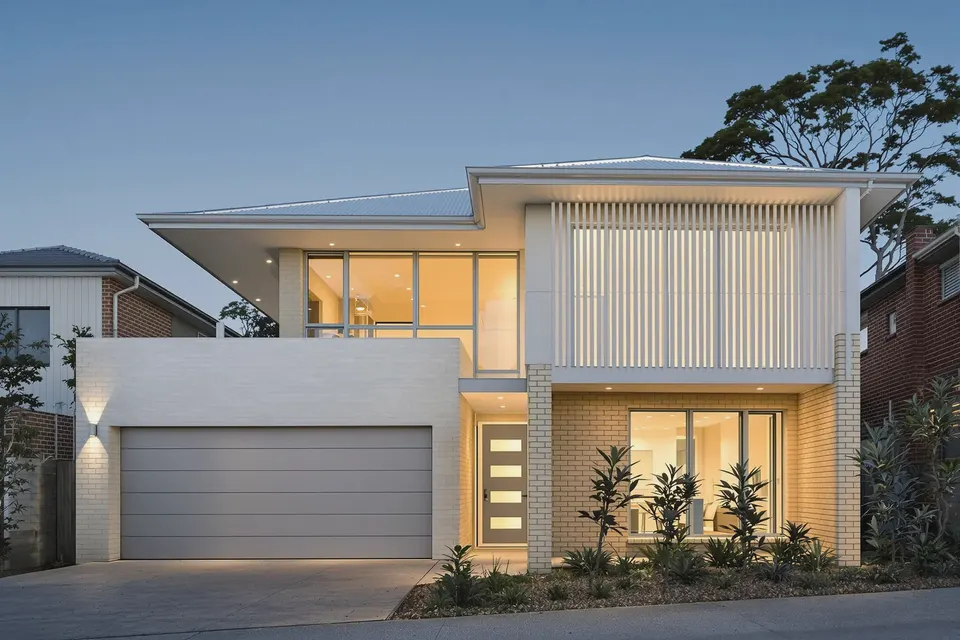
Lane Cove
Lane Cove · Knock-down rebuild · 310 m² · 4 bed · 3 bath · 2 car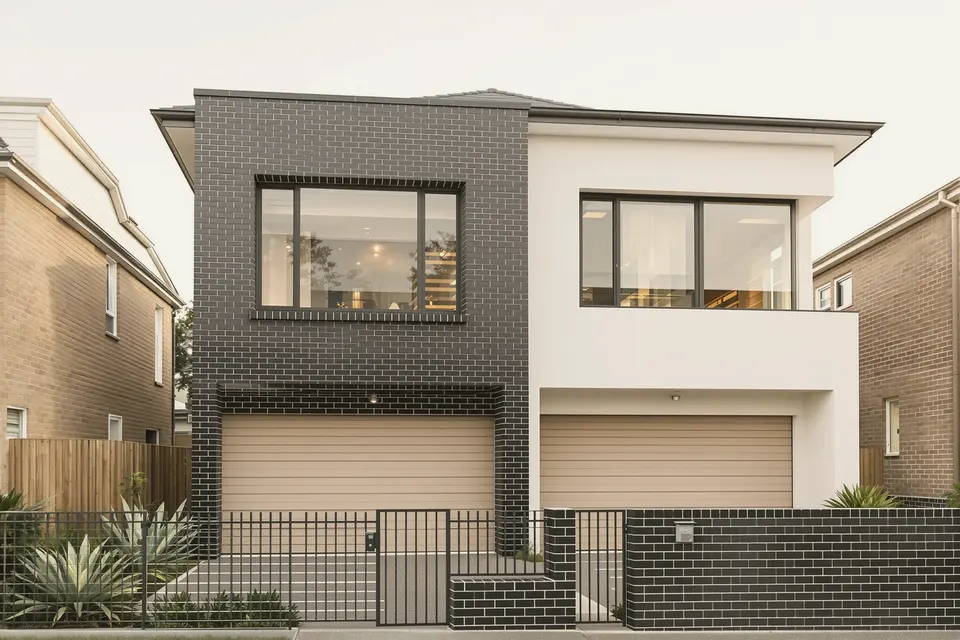
Chatswood
Chatswood · Duplex · 440 m² · 8 bed · 7 bath · 4 carHouses, rebuilds, duplexes and extensions.
New homes
Single and two-storey homes designed around your block and your budget, documented for DA or CDC.
Get a quote→Knock-down rebuilds
We check heritage, flooding, bushfire, trees and sewer lines before we draw a line.
Get a quote→Duplexes
Side-by-side or front-and-back, tested against lot size, width and the CDC code.
Get a quote→Granny flats
Secondary dwellings up to 60 m², placed around sewer lines, setbacks and privacy.
Get a quote→Alterations & additions
Ground and first-floor additions that sit with the house you already have.
Get a quote→DA, CDC & CC sets
Complete drawing sets with BASIX, shadow diagrams and what the certifier asks for.
Get a quote→Same block. A different house.
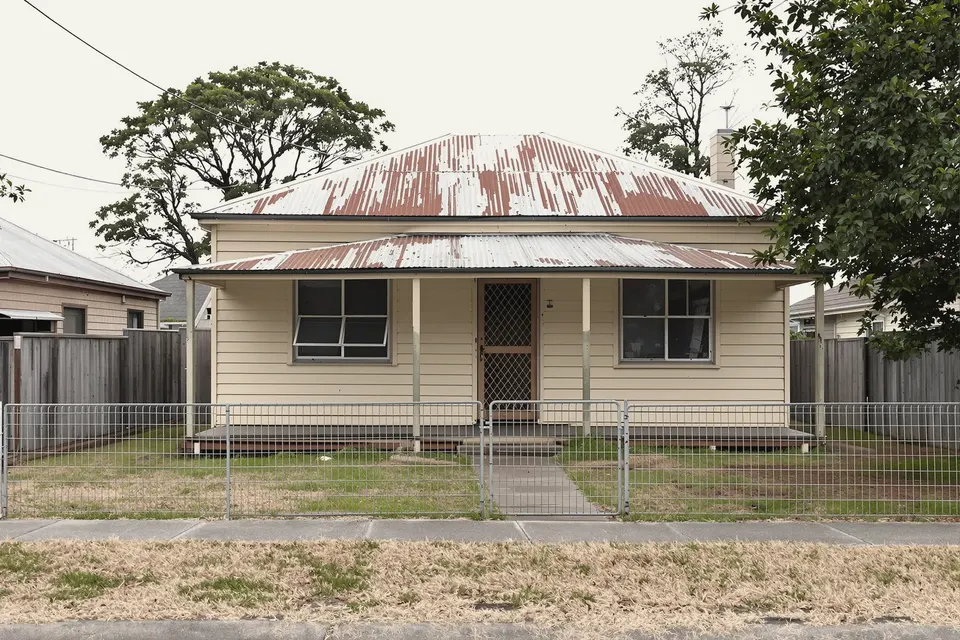
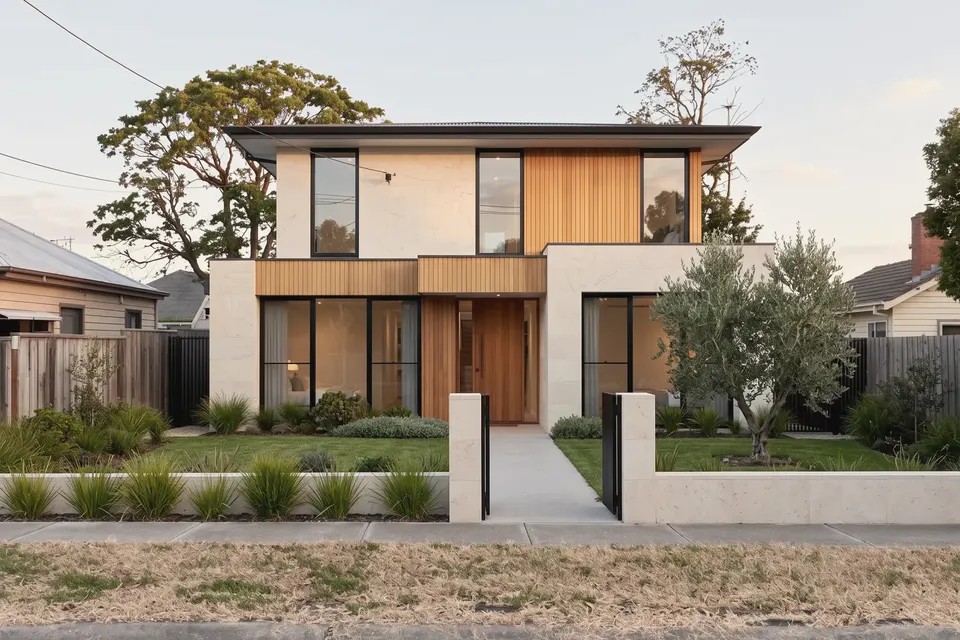
Fibro cottage to family home
A tired 1950s cottage replaced with a two-storey home in stone-look render and timber.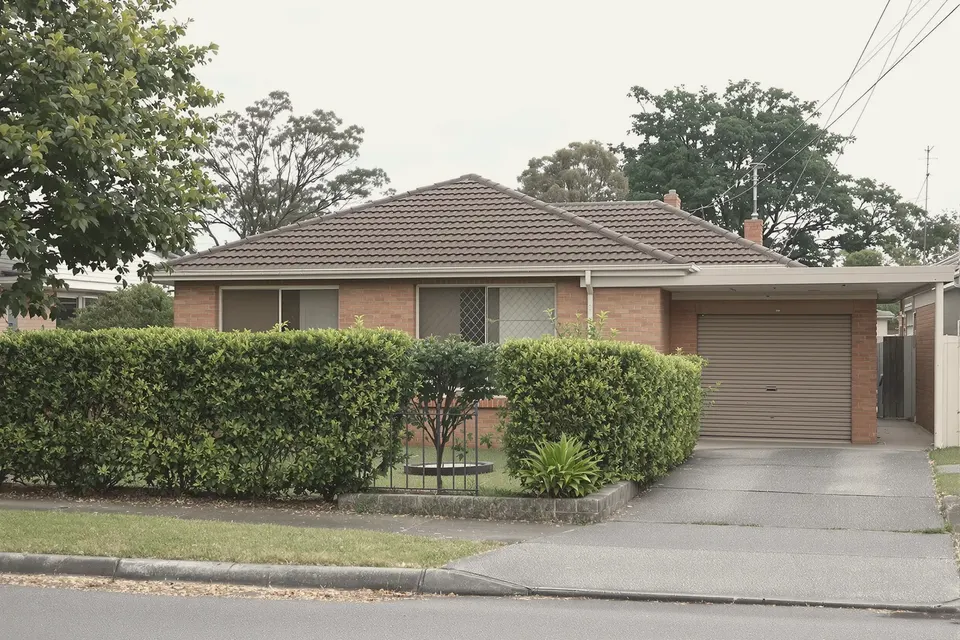
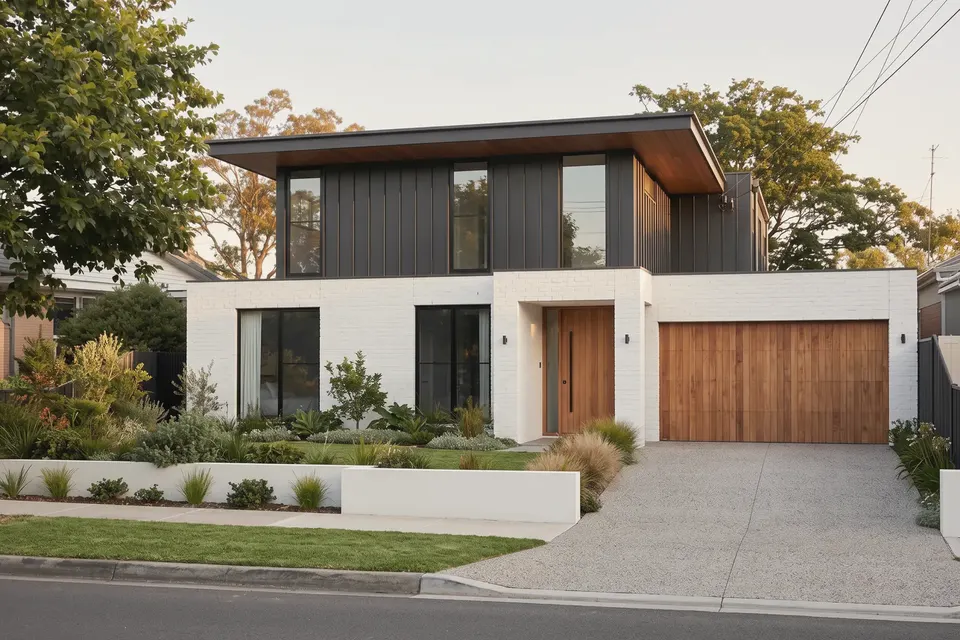
1970s brick to two-storey
White brick, dark cladding and a timber garage door.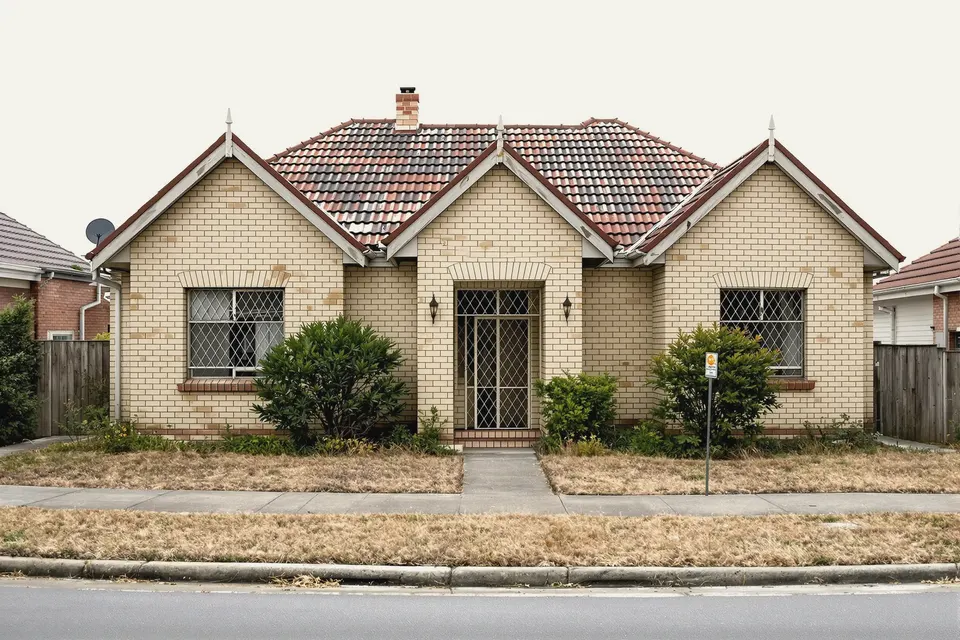
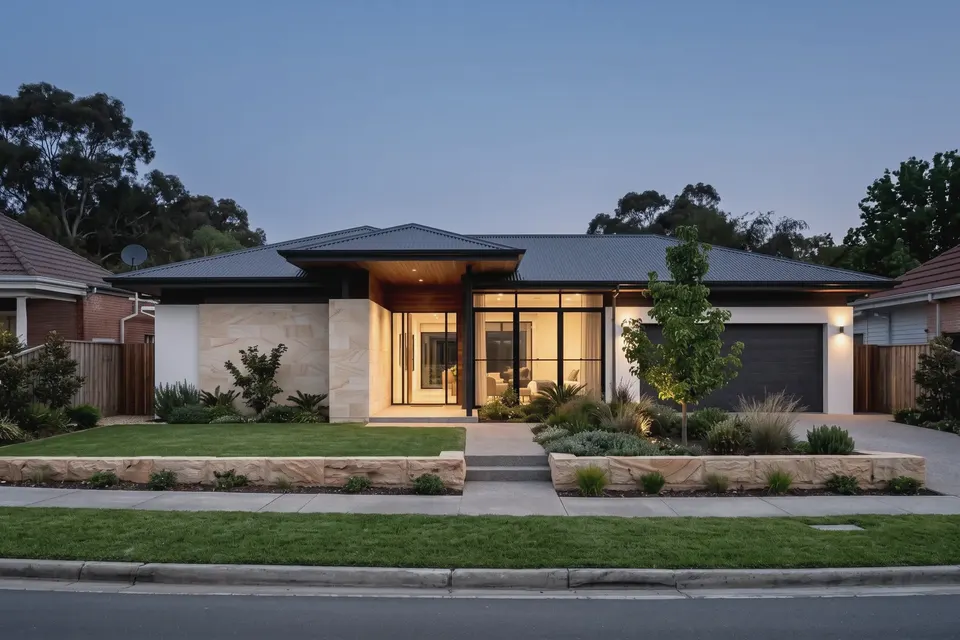
Triple-fronted to pavilion home
A long, low single-storey home on the same wide lot.Five steps, start to finish.
- 01
Site check and quote
Send the address. We check zoning, lot and controls, then send a fixed fee proposal.
- 02
Measure and concept
We measure up, or work from your survey, and test layouts against the controls.
- 03
Design and drawings
Drawing rounds back in 48–72 hours from design confirmation, often in 24.
- 04
Lodgement
We prepare the DA or CDC set with BASIX and answer council or certifier questions.
- 05
Construction drawings
CC drawings for your builder, so the house is built the way it was drawn.
A fixed fee, and a deadline we keep.
There's no price list. Every house and every block is different, so we quote each project on its own and you see the fee before any work starts.
- Turnaround
- Drawing rounds back in 48–72 hours from design confirmation, often in as little as 24. If we miss the agreed turnaround, that round is free.
- Your proposal
- Scope, stages, revision rounds and when payments fall due. Extra work is quoted before it starts.
The people who draw your house.

Enamul Imu
Director & CEO
Farzana Rahman
Principal Architectural Designer & Managing Director
Sam Rahman
Marketing & Operations Manager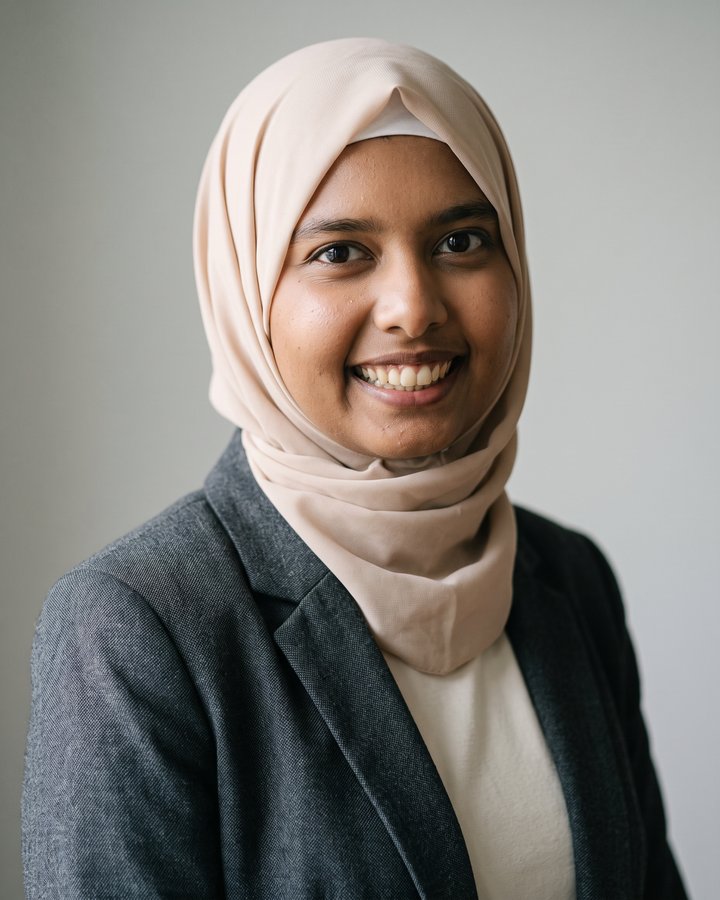
Samiha Ali
Drafter
Efaz Ahmed
Civil Engineer
Syed Mohammed Bakibillah
Civil & Site Engineer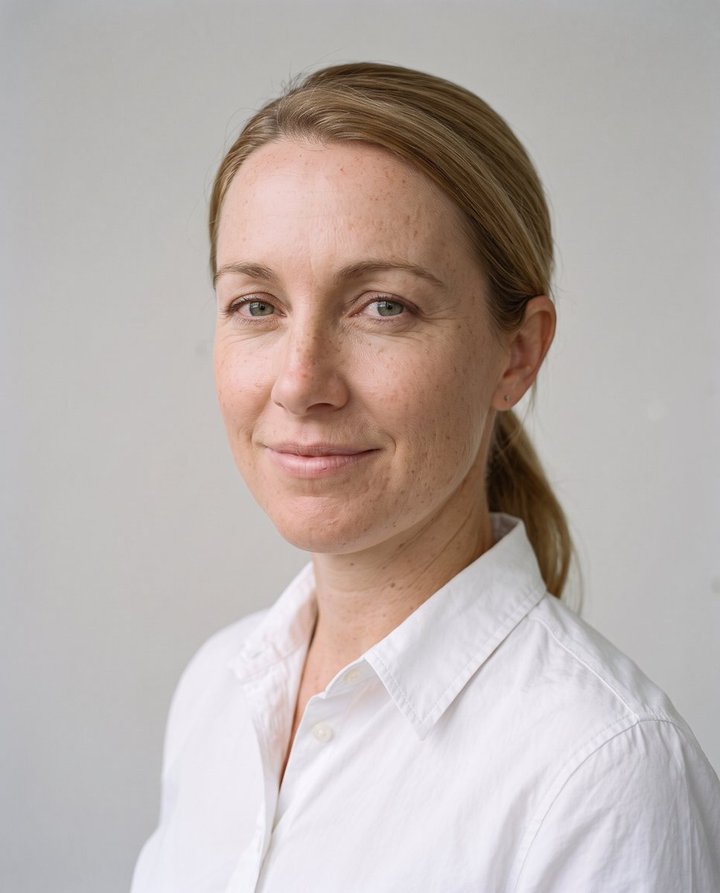
Tess
AI presenterA few words from our clients.
A few of our Google reviews, from more than 100 residential projects.
★★★★★Imu and the team at Zen Drafting Studio have now done 4 projects for us and are working on the 5th. That says it all really. We've used a lot of drafting places over the years and Zen is easily the most communicative one we've found. You never have to chase them.
★★★★★They were very quick to respond, came out to see me at night, listened closely to what I wanted and had the first draft back to me inside 48 hours!
★★★★★They did a really good drafting job and helped me through the DA application process, making everything much easier. Professional, helpful and easy to deal with.
★★★★★Professional, knowledgeable and easy to communicate with, with a genuine focus on achieving the best outcome for their clients.
Free guides. No sign-up.
What to check before you pay anyone for drawings.
- Get a Section 10.7 planning certificate→
- Order a detail and contour survey→
- Check heritage, flood and bushfire overlays→
- Work out CDC or DA→
- Check lot size and width for a duplex→
- Find the Sydney Water sewer lines→
- Plan for BASIX early→
- Avoid council requests for information→
- Duplex site checklist (NSW), PDF↓
How much do house plans cost in Sydney?
Every project is quoted on its own. The fee depends on the type of home, its size, the approval path (CDC or DA) and which consultants are needed. Send us your address and what you'd like to build, and we'll come back with a fixed fee proposal before any work starts.
CDC or DA: which do I need?
A Complying Development Certificate (CDC) is a fast-track approval from a private or council certifier for projects that meet every standard in the state codes. A Development Application (DA) is assessed by council on its merits and suits sites with heritage, flooding or bushfire constraints, or designs that need some flexibility. We'll tell you which path generally suits your block.
How long do drawings take?
Once your design is confirmed, our standard turnaround for each drawing round is 48–72 hours, and many rounds come back in as little as 24 hours. If we miss the agreed turnaround, that round is free. Approval times then depend on the council or certifier.
Do you deal with council for me?
We prepare the documentation, coordinate consultants such as surveyors, engineers and BASIX assessors, and help respond to council or certifier requests for information. The approval decision itself always rests with the council or certifier.
What do I need to get started?
Just your address and a short description of what you'd like to do. Photos, an existing survey or old plans help, but aren't required to get a quote.